


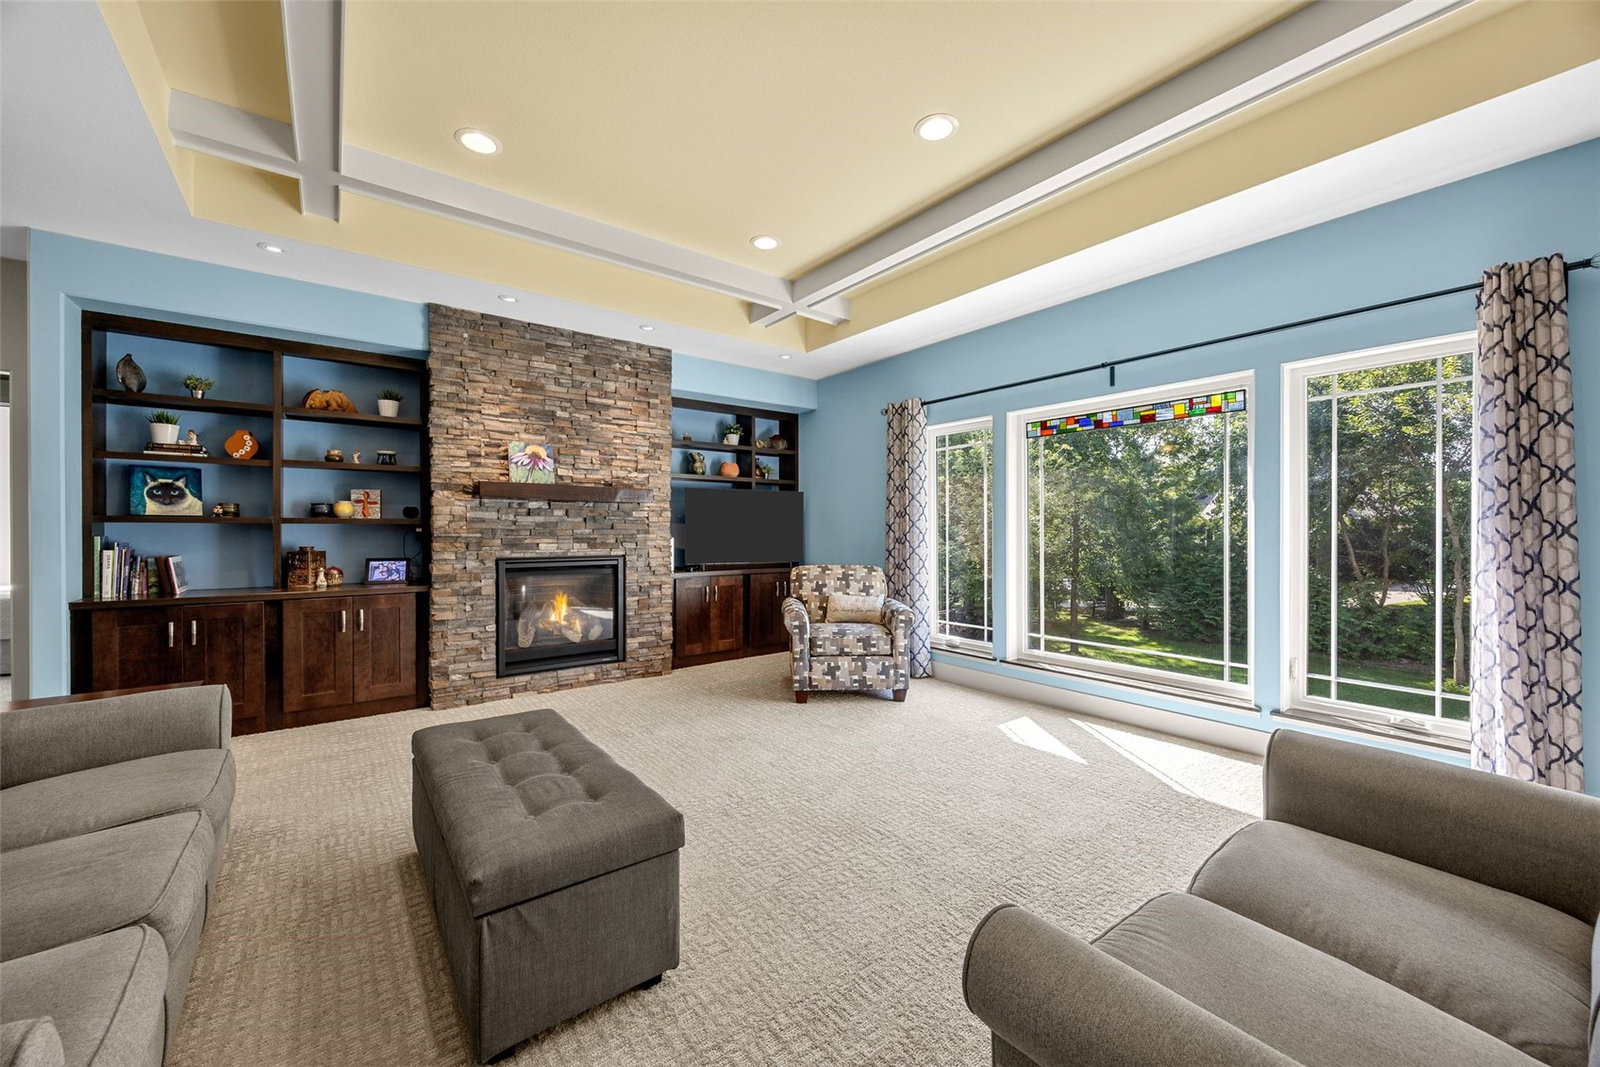


Welcome to this beautifully designed and meticulously maintained home offering exceptional space, style and functionality. From the inviting covered front porch to the expansive interior living areas, this property is sure to impress. The main level features a spacious living room highlighted by a stunning stone fireplace, custom built-ins, abundant natural light and a striking coffered ceiling. The gourmet kitchen is truly the heart of the home, featuring an oversized granite island with seating, custom cabinetry, stainless steel appliances, gas cooktop, double ovens and a beautiful tile backsplash. The adjacent dining area provides direct access to the spacious deck, creating an ideal setting for everyday living and entertaining. The generous primary suite offers a relaxing retreat with a large bedroom, walk-in closet and private bath. Additional living space provides flexibility for family, guests, hobbies or a home office. Throughout the home you'll find quality finishes, beautiful flooring, detailed trim work and an abundance of windows overlooking the wooded and beautifully landscaped surroundings. Outside, enjoy the expansive yard, mature trees, large deck and impressive garage space. The attached 3-car garage provides plenty of room for vehicles and storage, while the additional detached garage offers even more flexibility for toys, equipment, hobbies or extra storage. A rare combination of custom craftsmanship, generous living space and exceptional garage capacity—this is a home you'll want to see in person!
Listing courtesy of RE/MAX CONCEPTS.

/u.realgeeks.media/realestateamericainc/REA_logo_color._100_x30.jpg)