


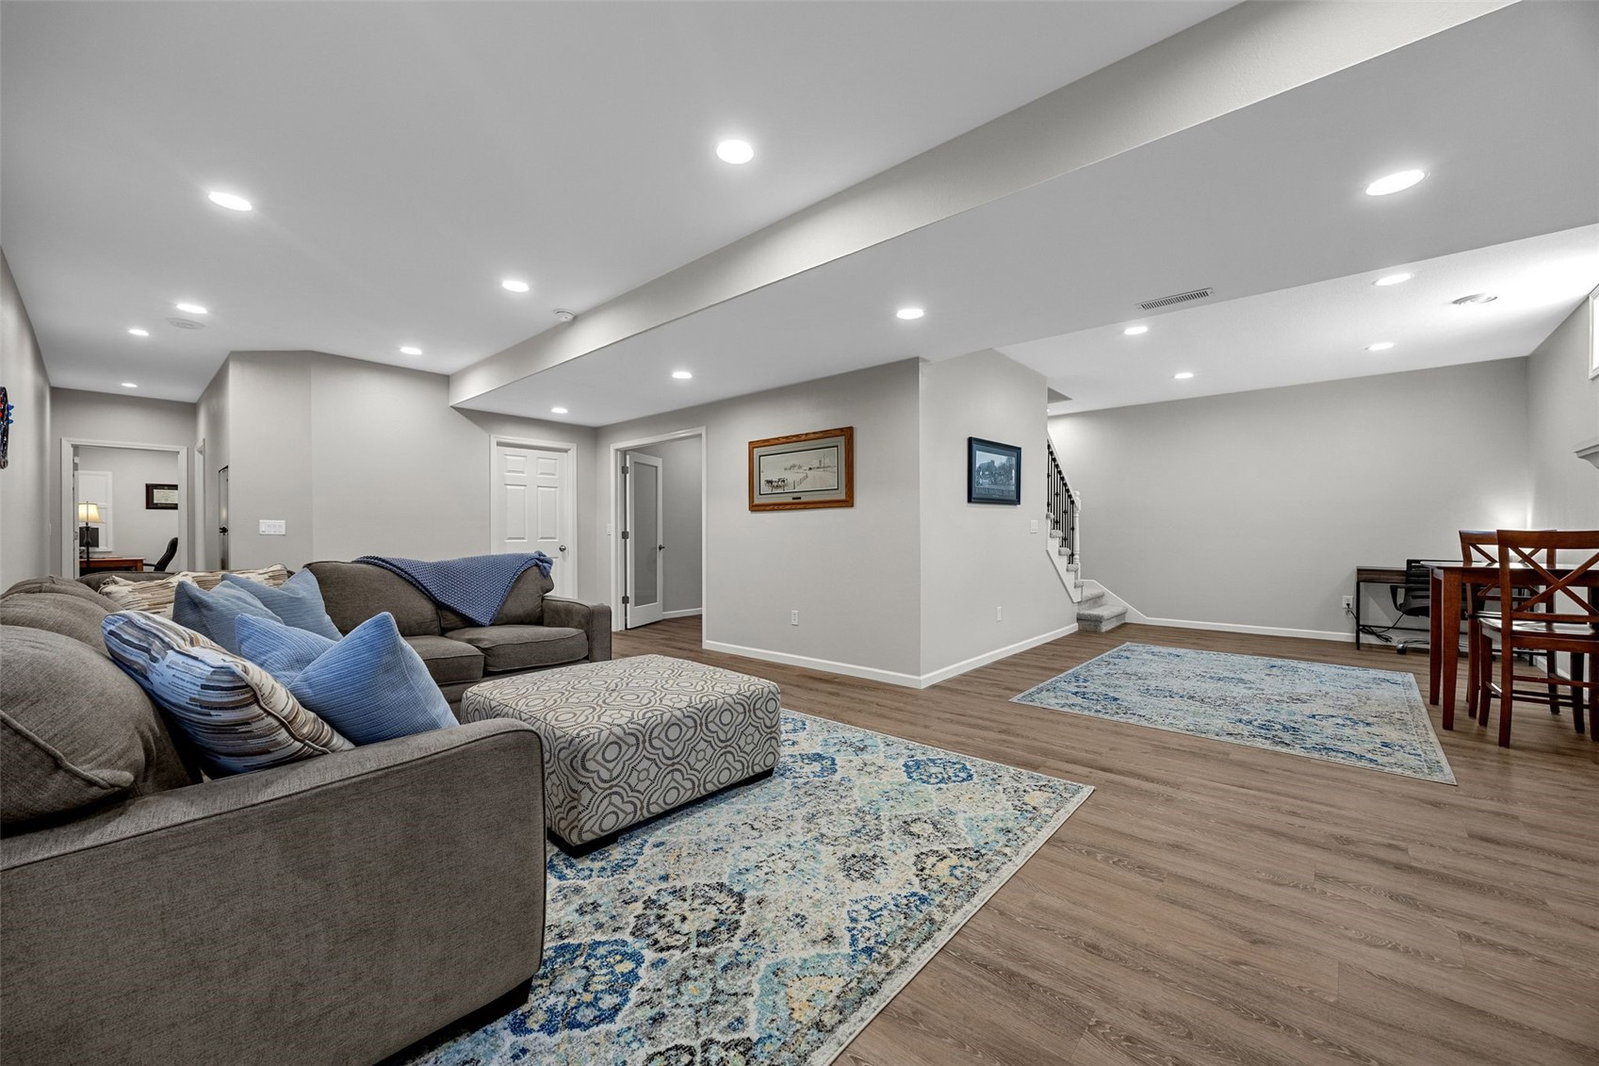


Mature location on the SE side but a newer home? Hard to find- yet here one is! 2004 built, basement remodeled in 2022. Don’t scroll until you see the master! Amazing floor plan! 9ft ceilings on the main floor and basement. You can tell it’s quality built! 6 bedrooms, 4 upstairs, 2 in the basement, one in the basement is nonconforming and currently used as a workout room. Furnace 2025, water heater 2022, roof 2021, AC 2020. OVER 3,500 sqft! Lets get into it- welcome to 3915 Oak Ridge Dr SE. The exterior is prestigious and well taken care of. Backyard has a deck and patio and some mature trees around the lot line for some privacy and a 3 car attached garage. Acres of woods to the south for a gorgeous view. First floor flows from one large room to the next, formal dining, two living rooms, one with a gas fireplace, eat-in kitchen area with sliding glass doors to the deck, breakfast bar, large kitchen with cherry cabinets, half bathroom, and 1st floor laundry ROOM. The laundry room is huge with more countertop space and cabinetry. Trey ceilings! Upstairs boasts 4 bedrooms, and 3 full bathrooms. The master bedroom has double doors to walk into, a huge bathroom with walk-in shower, tub, and dual sinks, and TWO HUGE walk-in closets. I mean seriously these are like rooms! This is one of those homes that just keeps going! Downstairs also has 9ft ceilings which makes this space feel SO large! The living room downstairs has a gas fireplace, a full bathroom, a utility room, two bedrooms, one is nonconforming, and even a fridge in the wall! Schedule a showing today!
Listing courtesy of SKOGMAN REALTY.

/u.realgeeks.media/realestateamericainc/REA_logo_color._100_x30.jpg)