


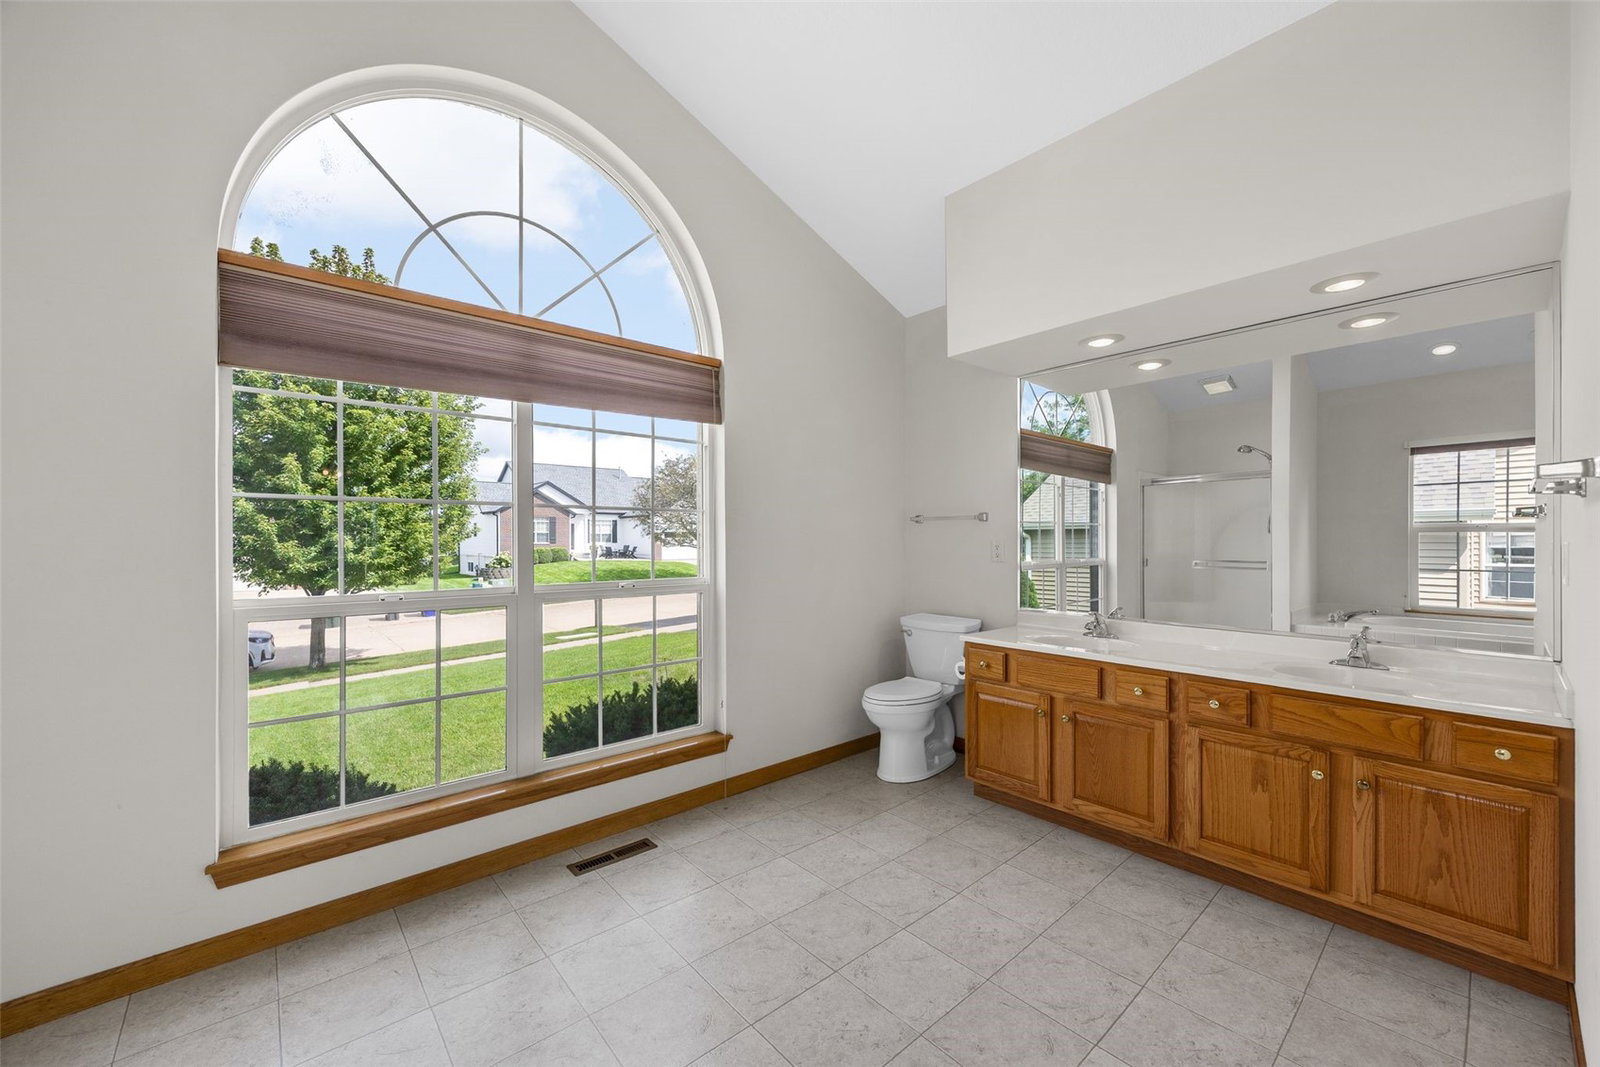


Impressively and meticulously maintained, this one-owner home is now available for the first time since being built in 2000. Located in one of Cedar Rapids’ most popular neighborhoods amongst winding streets, established trees, fantastic sidewalk systems, and ideal proximity to shopping, dining, Morgan Creek Park, Cherry Hill Park, and Highway 100 access, this home will not last long. One of the most striking features of this home is the great room with its soaring ceilings, huge windows, beautiful open staircase, gas fireplace, and direct site lines to the eat-in kitchen. The kitchen features stainless steel appliances, expansive breakfast bar, and a sliding glass door out to the patio. Upgrades include a closed roof pergola just recently installed, cased windows, ¾” hardwood floors, vaulted ceilings, Palladian and transom windows, and custom built-ins. Main floor primary bedroom with two walk-in closets and a huge, en suite bath with soaring vaulted ceilings, dual sinks and vanities, large soaker tub, walk-in shower, and so much natural light. The popcorn ceilings have been removed on the main and second levels. Main floor laundry and half bath as well. Three large bedrooms and a full bath on the second floor. The lower level is quite large and has a private bonus room that could be converted to a conforming 5th bedroom if desired as well as a half bath, enormous family room, rec area, and ample unfinished storage room. The three-car garage, new roof in 2020, and easy to maintain perennial landscape beds are just added bonuses. Come see this one for yourself while you still can!
Listing courtesy of SKOGMAN REALTY.

/u.realgeeks.media/realestateamericainc/REA_logo_color._100_x30.jpg)