


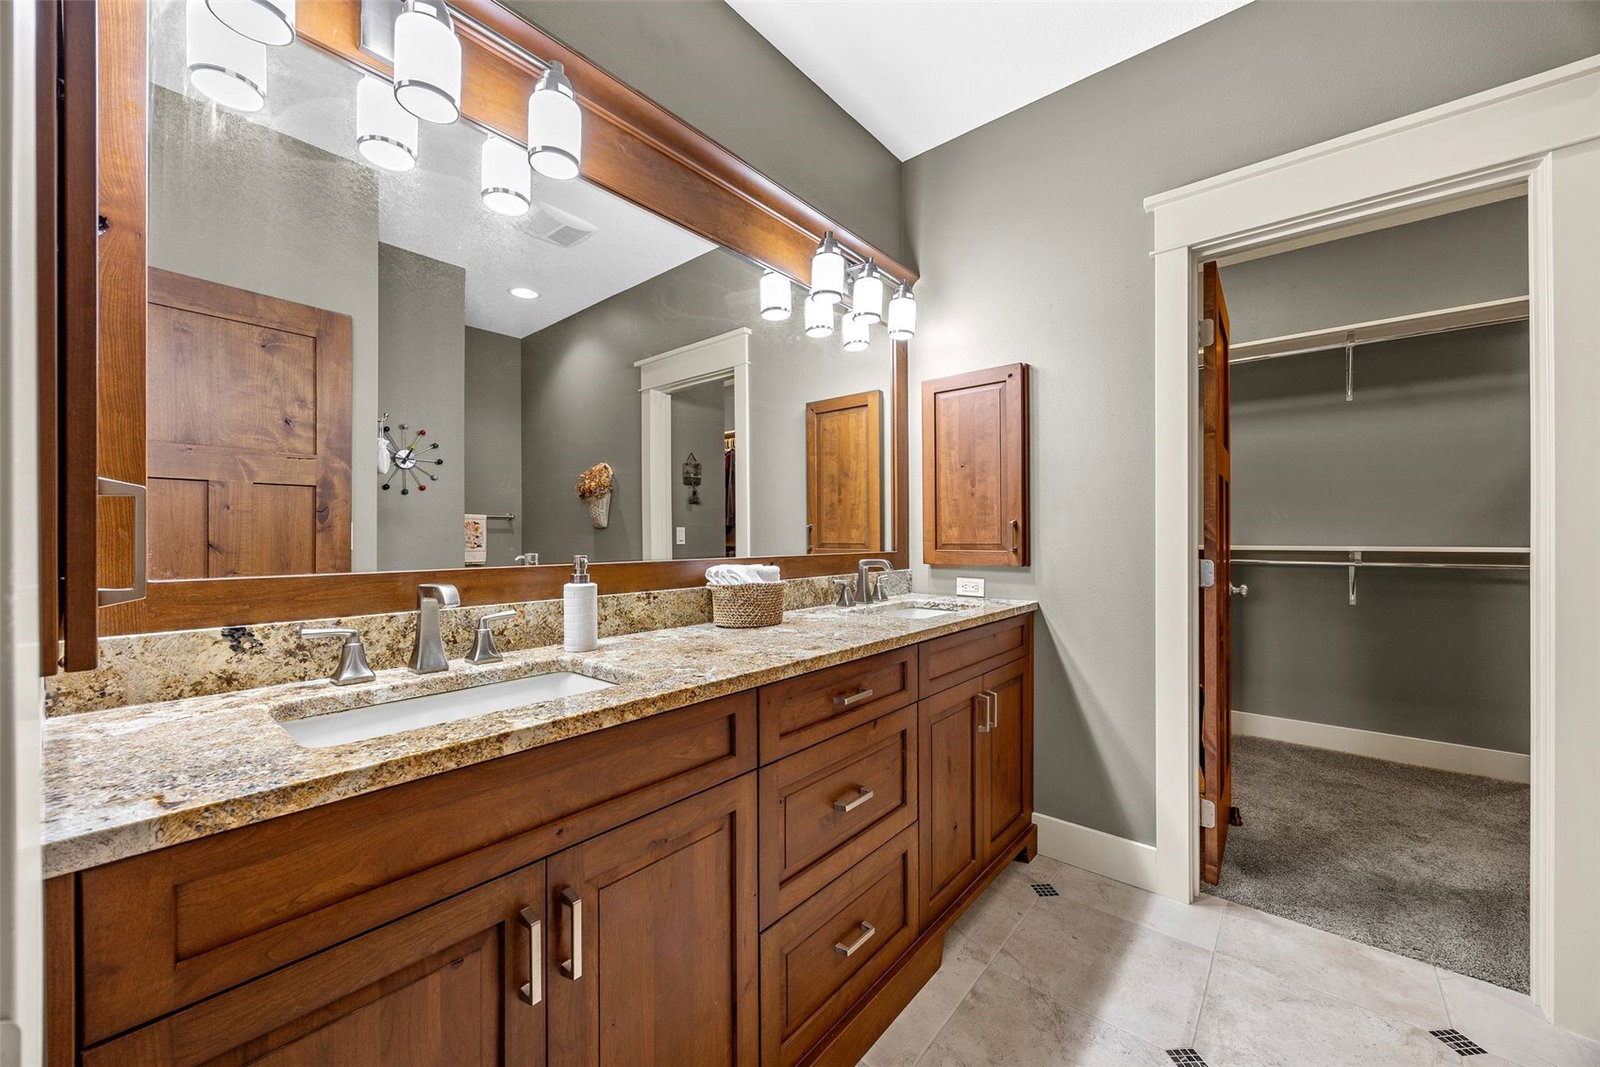


Welcome home to your stunning, private retreat nestled in the trees! This quality, Flynn built ranch features luxury finishes throughout! You will be welcomed by the spacious great room with vaulted ceilings, gas fireplace, built-ins & beautiful views of the wooded lot. Chef’s dream kitchen with hardwood floors, 9ft island, quartz countertops, tile backsplash, stainless steel appliances, hood vent, double oven, & large walk-in pantry. Convenient main level office/den. Half bath & a drop zone with lockers. Primary suite with walk-in closet, walk-in tile shower, tile floors & dual vanity. Large main level laundry room with utility sink & a 2nd bedroom completes the main level. Walkout lower level rec room with 10’ ceilings & wet bar. 2 spacious bedrooms with walk-in closets, another bathroom, & large storage area. Enjoy the gorgeous yard with 2 decks & oversized patio with views of the wooded lot. Other features include: fenced-in yard, central vac, sound system, white trim, solid doors, new water heater, & so much more! Incredible NE location with quick access to I-380, shopping, schools, restaurants & more! A must see!
Listing courtesy of RE/MAX CONCEPTS.

/u.realgeeks.media/realestateamericainc/REA_logo_color._100_x30.jpg)