


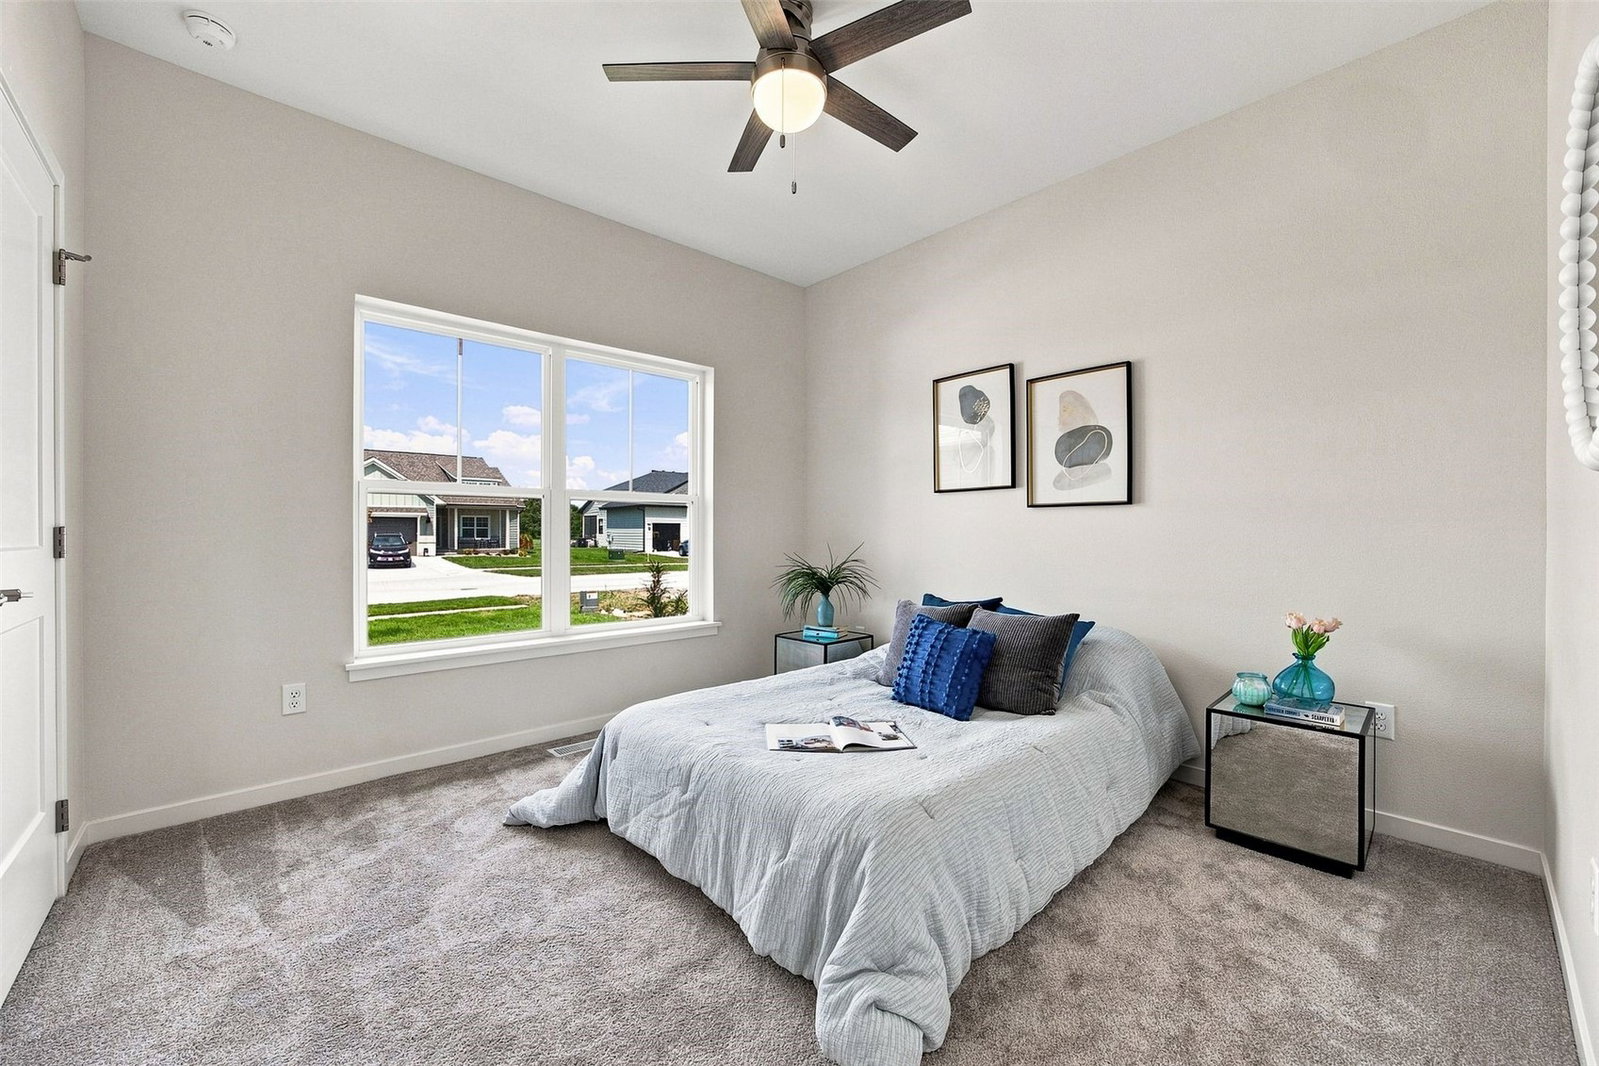


Stunning 5-Bedroom Executive Home with High-End Finishes. Welcome to this masterfully designed 5-bedroom, 3-bathroom residence offering 3,262 square feet of luxurious, functional living space in highly desirable North Liberty. From the moment you arrive, the striking curb appeal and expansive 3-car garage set the stage for the exceptional quality found within. Step inside to an open-concept main level adorned with premium luxury vinyl plank (LVP) flooring, seamlessly blending durability with modern elegance. The heart of the home is an inspired kitchen featuring a massive center island perfect for meal prep, casual dining, and entertaining. The kitchen flows effortlessly into a sunlit living room anchored by a sleek electric fireplace, creating a cozy yet sophisticated focal point for gatherings. Retreat to the private spaces where comfort meets style. All three full bathrooms are beautifully appointed with custom tiled details, offering a spa-like atmosphere. With five spacious bedrooms, this home provides ultimate flexibility for a growing family, dedicated home offices, or guest accommodations. Situated in a prime Corridor location with easy access to top-rated schools, parks, and dining, this turn-key property perfectly combines grand scale with modern, high-end design.
Listing courtesy of SKOGMAN REALTY.

/u.realgeeks.media/realestateamericainc/REA_logo_color._100_x30.jpg)