


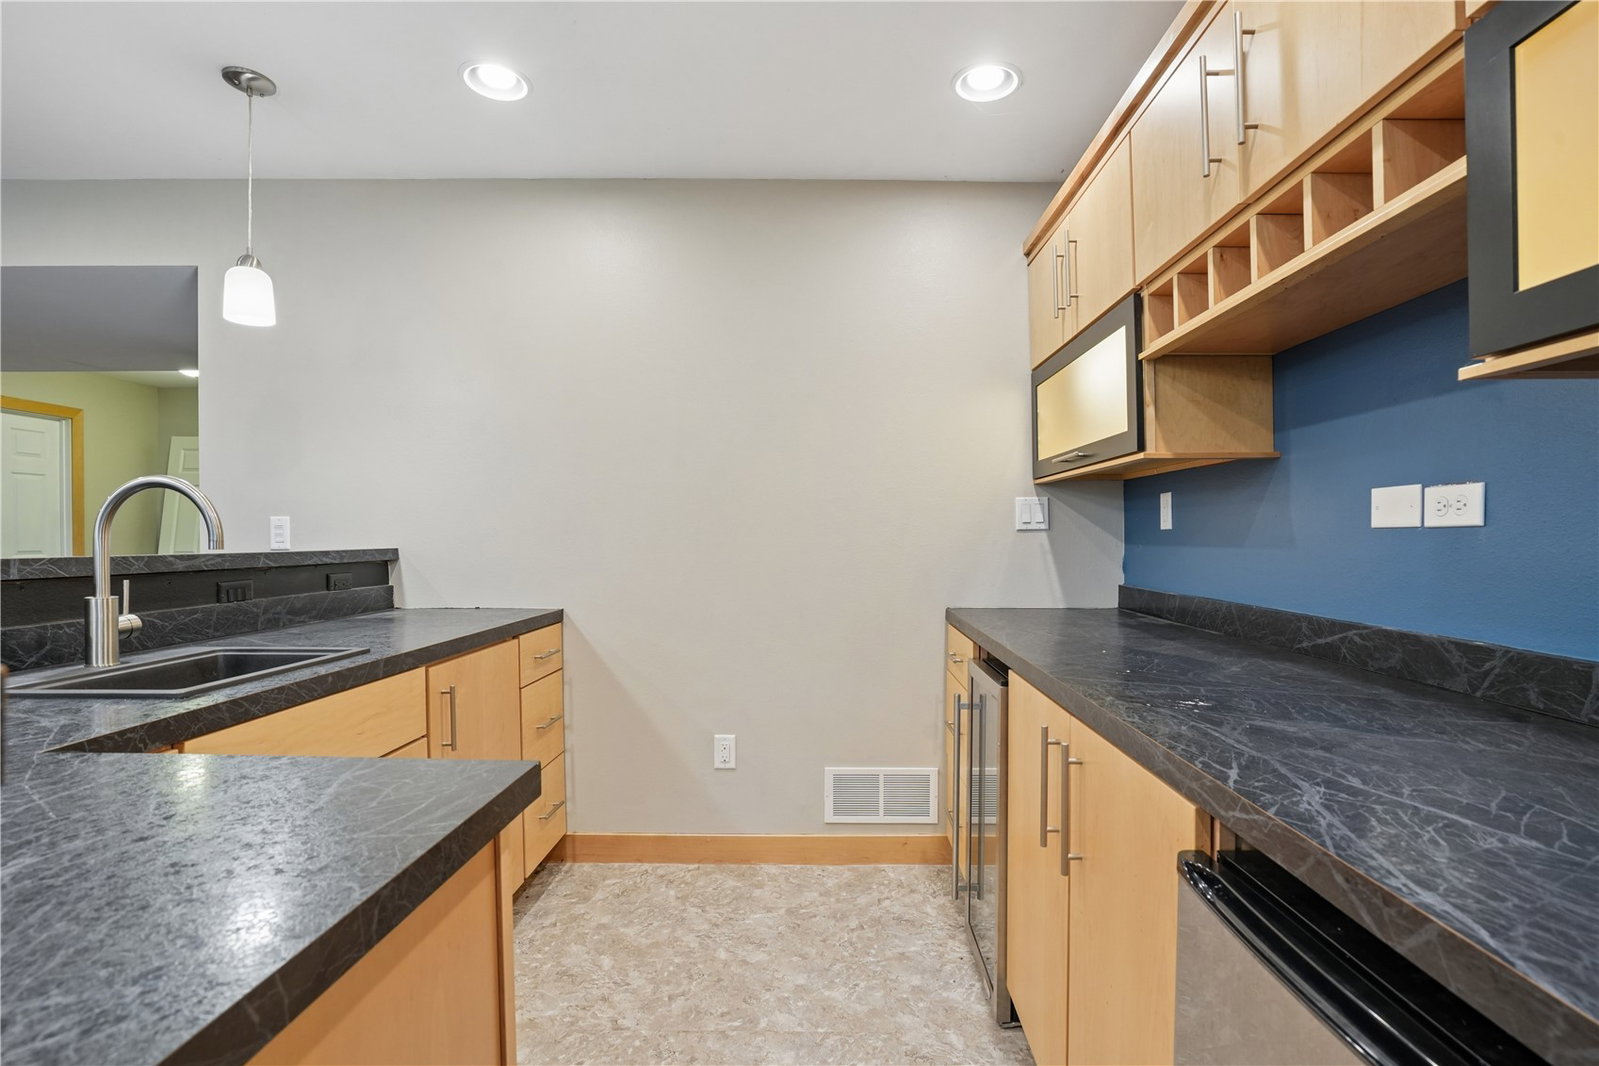


Welcome to this beautifully updated 2-story home tucked away on a quiet cul-de-sac! Offering over 3,700 finished square feet, this 4-bedroom, 3.5-bath home combines timeless design with thoughtful updates throughout. Step inside to soaring vaulted ceilings and a dramatic wall of windows that fills the great room with natural light. The recently remodeled kitchen is the heart of the home, featuring an oversized granite island. The main-level primary suite offers a private retreat with dual closets and a spacious ensuite bath. Upstairs, you'll find generously sized bedrooms connected by an open catwalk overlooking the great room below. The finished lower level provides exceptional additional living space with a large family room, wet bar, home office, workout area, and full bath. Outside, enjoy a maintenance-free deck overlooking the private, fenced backyard which is perfect for relaxing, grilling, or entertaining. Complete with a 3-stall attached garage, main-floor laundry, and located in the desirable Linn-Mar School District, this home offers the space, updates, and location today's buyers are looking for. Schedule your private showing today!
Listing courtesy of GRAF REAL ESTATE, ERA POWERED.

/u.realgeeks.media/realestateamericainc/REA_logo_color._100_x30.jpg)