


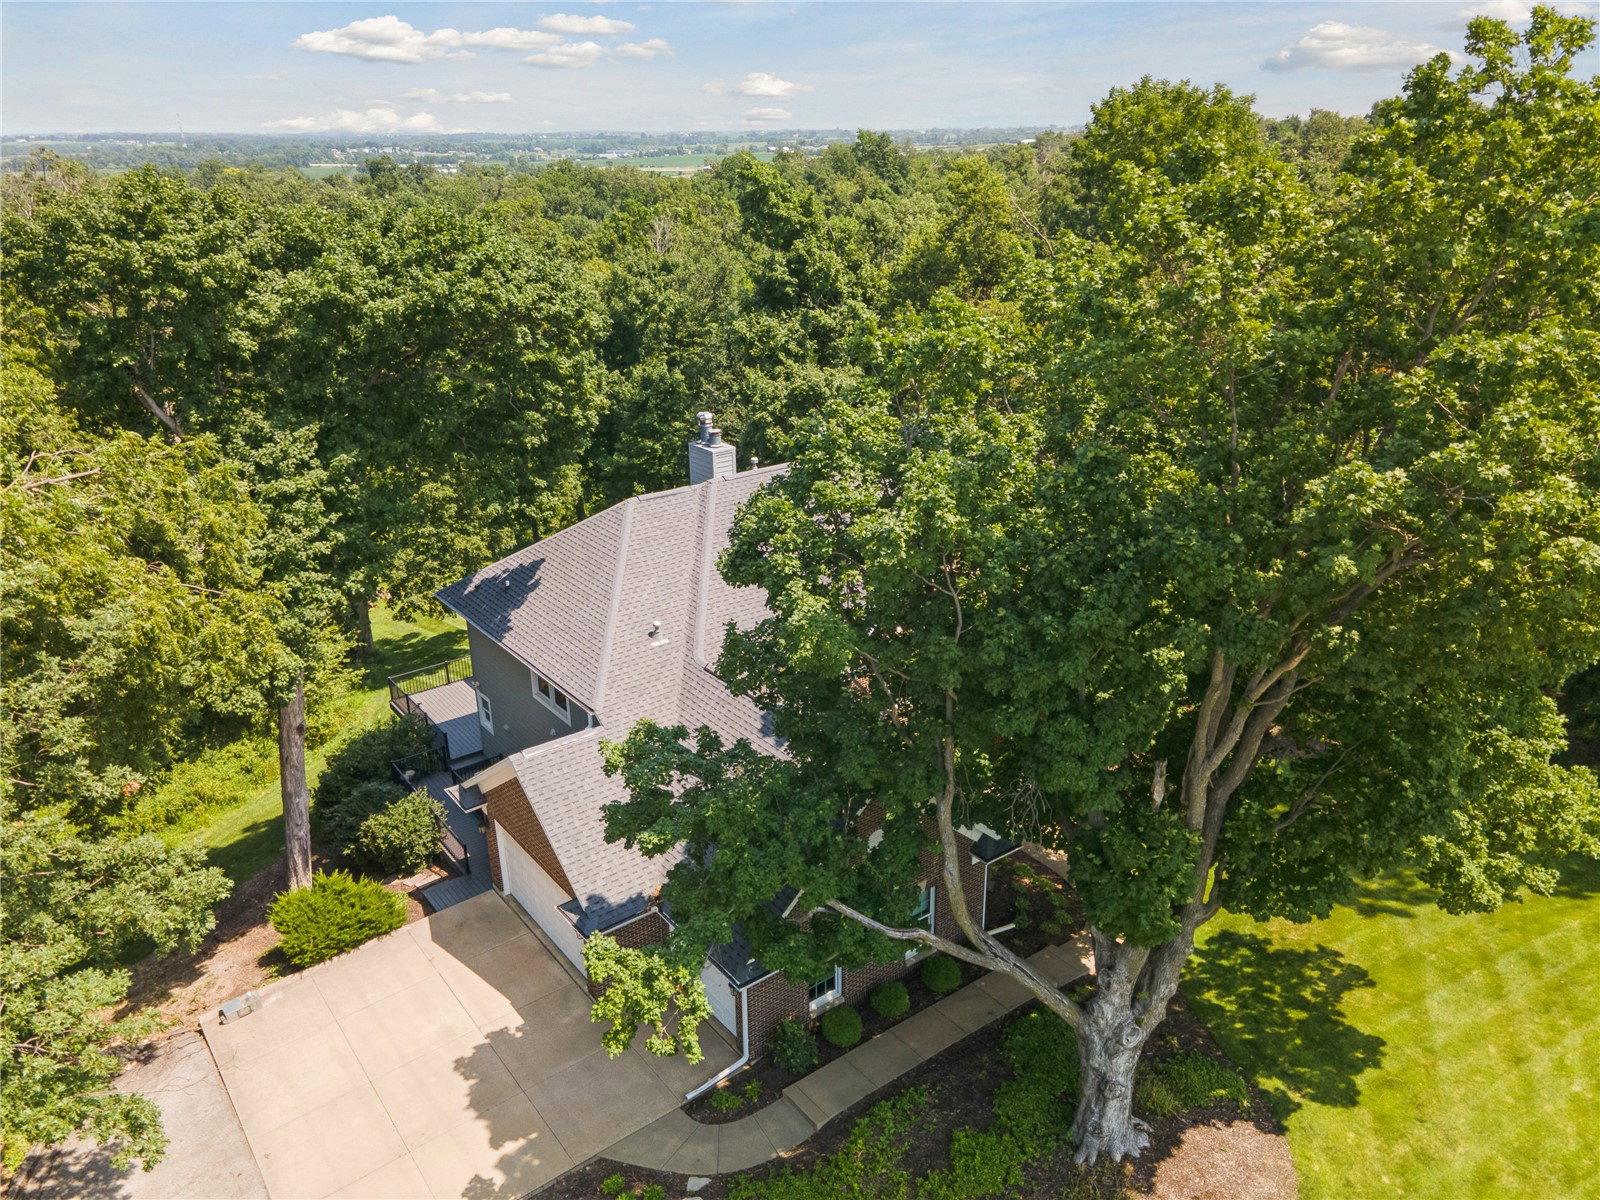


Custom-built by renowned builder Virgil Duvel, this exceptional two-story home is nestled on 3.08 private, wooded acres at the end of a quiet cul-de-sac, offering the perfect blend of luxury, privacy, and convenience just minutes from downtown. The expansive main-floor primary suite is a true retreat, featuring volume ceilings and a spacious en-suite bathroom. The open eat-in kitchen flows seamlessly into a bright, inviting sunroom, creating an ideal space for everyday living and entertaining. Elegant formal dining, a dramatic two-story great room with a fireplace, custom built-ins, and a wet bar add warmth and sophistication, while the private den/study with built-in cabinetry provides an ideal home office. Upstairs, you'll find three generously sized bedrooms, including one with a private en-suite bath and two connected by a convenient Jack-and-Jill bathroom. The finished walkout lower level expands the home's living space with a large recreation room, a cozy wood-burning fireplace, a fifth bedroom, abundant storage, and direct access to the oversized three-car garage. For added peace of mind, the home is equipped with a backup generator that automatically powers on the moment electricity is interrupted.
Listing courtesy of Realty87.

/u.realgeeks.media/realestateamericainc/REA_logo_color._100_x30.jpg)