


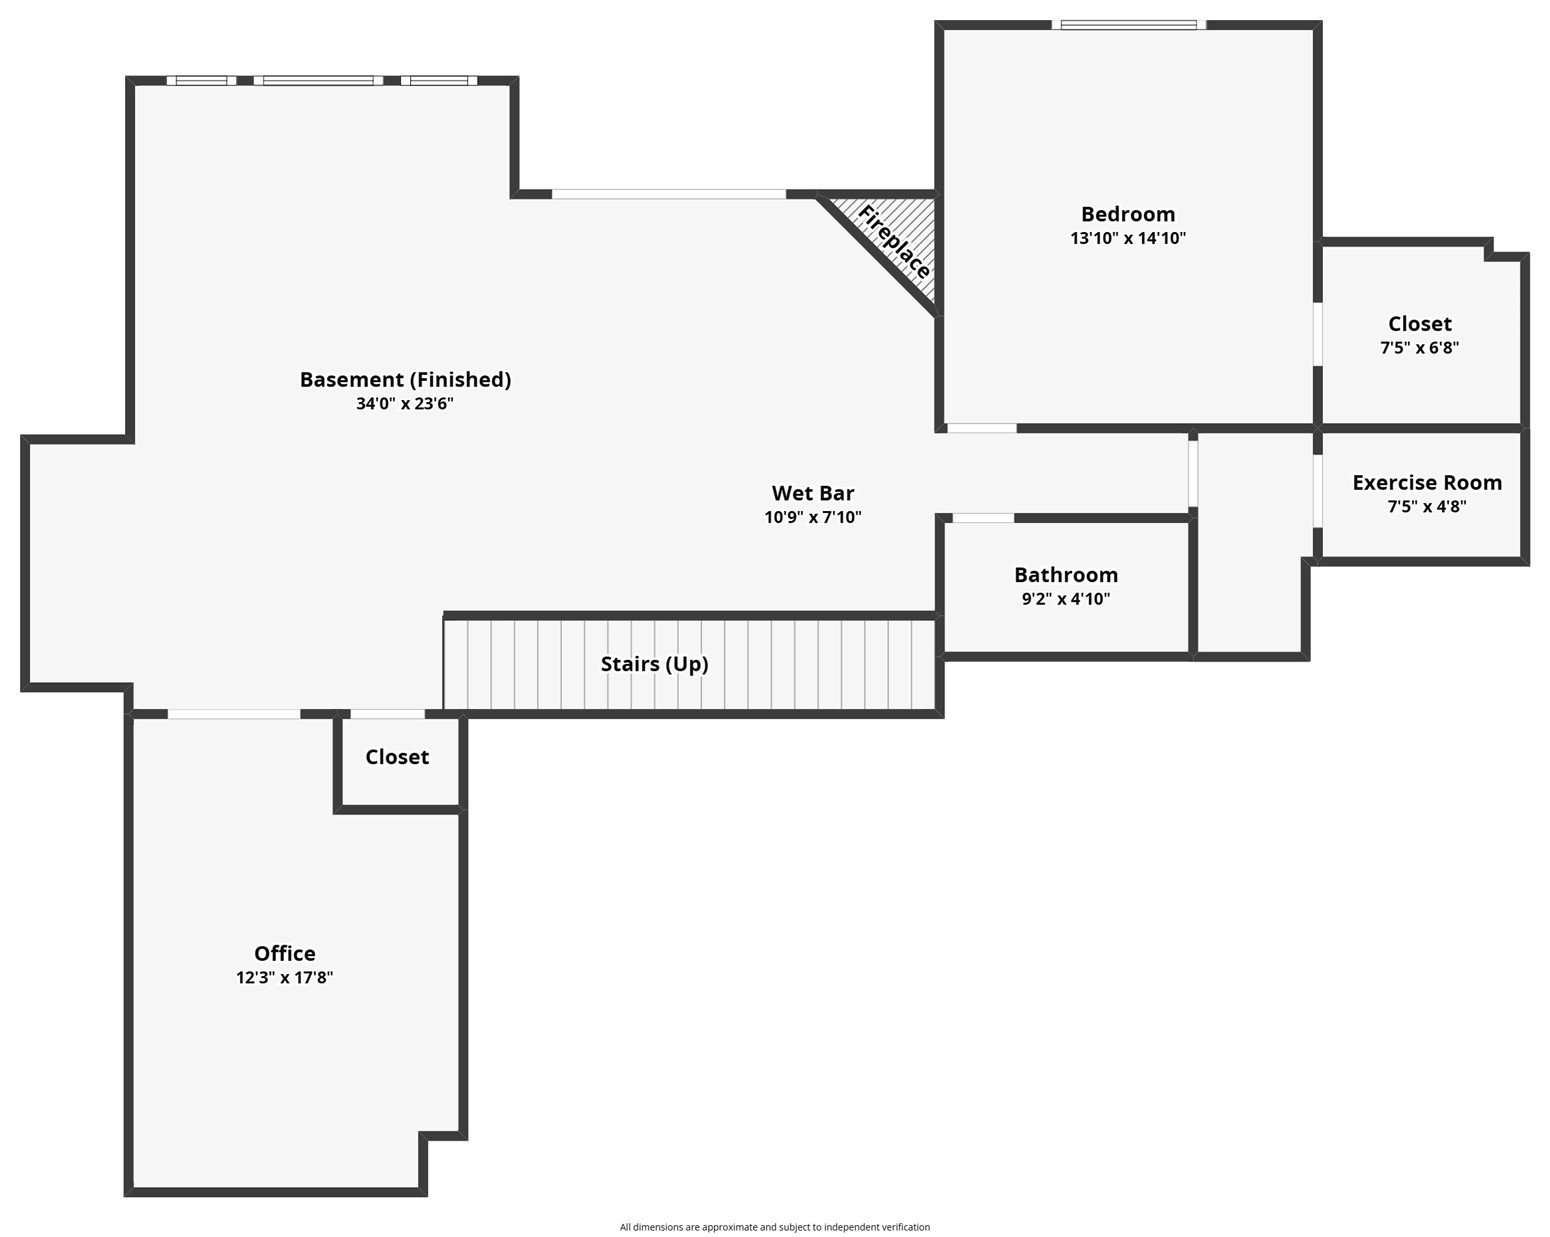

Spacious, beautifully maintained, and designed for comfortable living, this ranch home offers over 3,000 finished square feet with 4 bedrooms, 3 bathrooms, and a 3-car garage. The open main level features vaulted ceilings, abundant natural light, and a functional layout that connects the living room, dining area, and kitchen. The primary suite includes a walk-in closet and private bath, while two additional bedrooms and a full bathroom complete the main level. The walkout lower level expands the living space with 10-foot ceilings, 8-foot doors, a large family room with a gas fireplace, built-in shelving, and a wet bar. You'll also find a dedicated office with French doors that could easily serve as a non-conforming fifth bedroom, a fourth bedroom with a walk-in closet, an exercise room, and a private dry sauna. Enjoy morning coffee or evening gatherings in the screened porch overlooking the composite deck with a natural gas hookup for your grill. Additional features include central vacuum, built-in speakers, water softener, newer carpet in the lower level, and plenty of storage throughout. Offering a thoughtful layout, quality finishes, and flexible living spaces, this home is ready to fit a variety of lifestyles.
Listing courtesy of SKOGMAN REALTY.

/u.realgeeks.media/realestateamericainc/REA_logo_color._100_x30.jpg)