


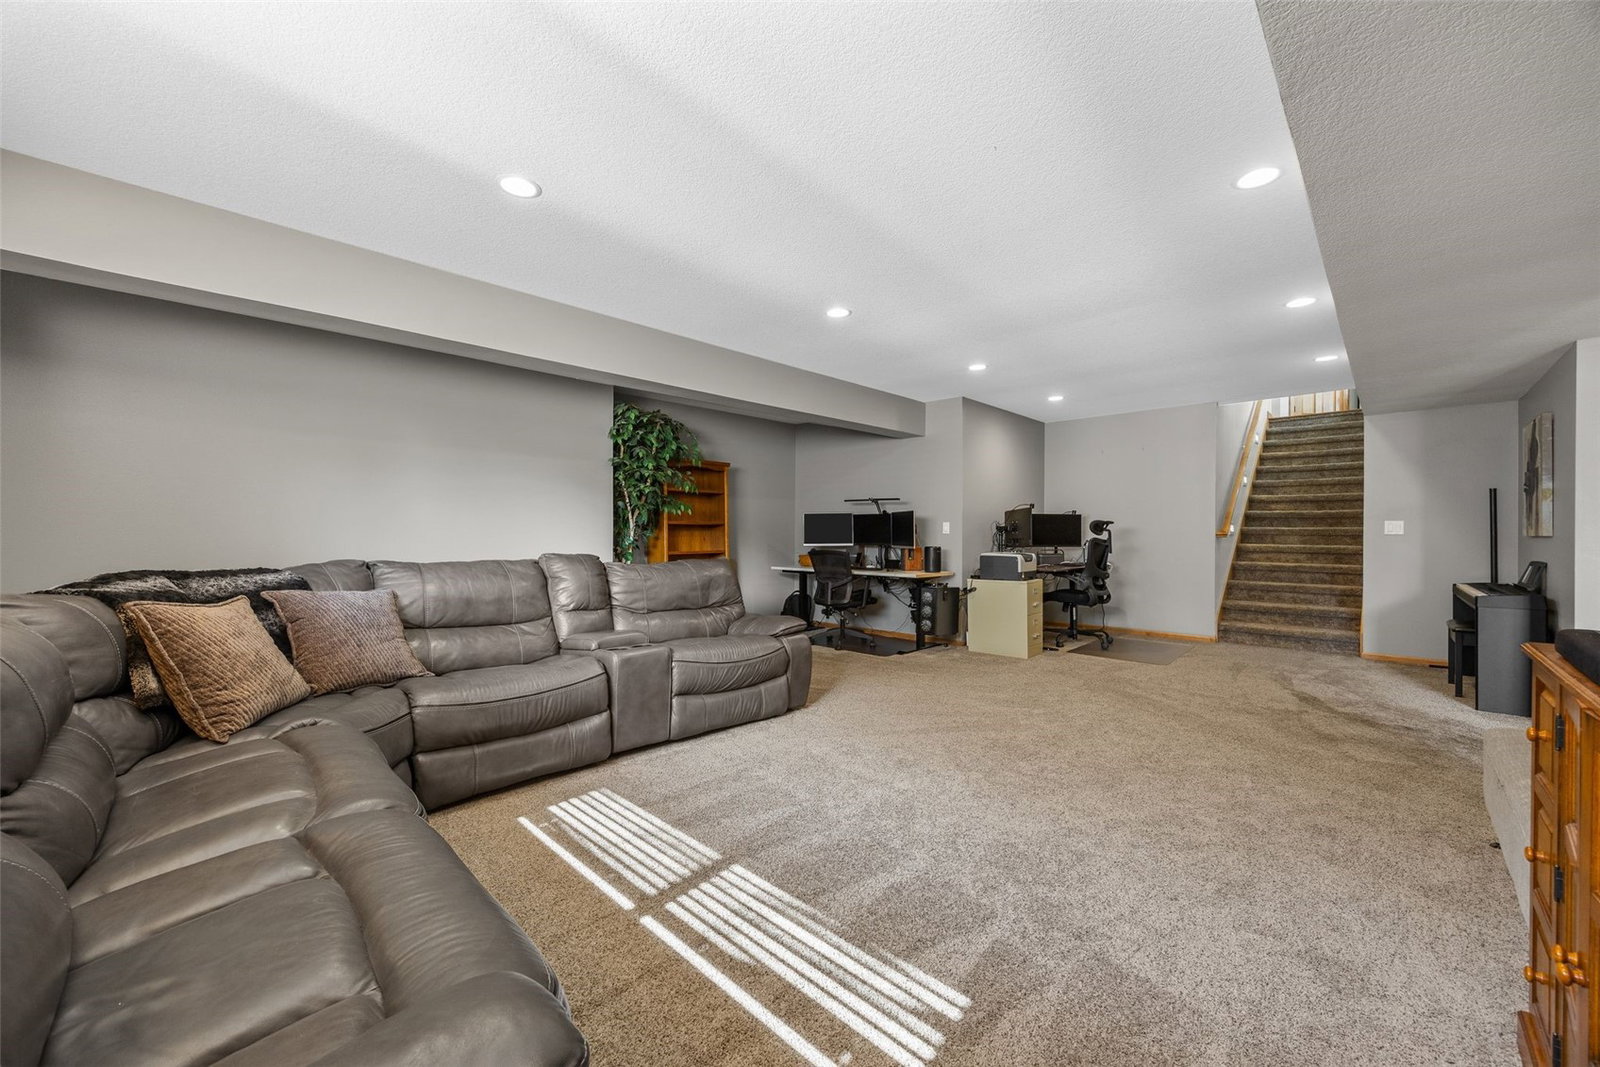


Great opportunity here for a solid home in a popular Marion neighborhood, within minutes of schools, Lowe Park, and Uptown Marion! Envision yourself right at home in this 4-bedroom, 3-bath daylight ranch with more than 2,900 finished square feet, a fully fenced yard, and a 3-car garage! Acacia hardwood floors throughout the main level, along with a corner gas fireplace, transom windows, & high ceilings enhancing the open feel. The kitchen features black granite countertops, stainless steel appliances, a central island with stone accents, pull-out shelving in the cabinets, and a convenient corner pantry with hands-free sensor lighting. Family drop zone & laundry room with a folding station off the 3-car garage entry. Three bedrooms on the main level, including the Primary Suite with walk-in closet, spacious ensuite bath with LED-lit mirror and glass shower. The other two bedrooms feature generous closets and share a full bath in the hallway. Downstairs, you’ll find a 4th bedroom with double closets, another full bath, and a large rec room space, perfect for hanging out! Theater room with bar, too! Black chain link fence surrounds the backyard, including the large patio that can accommodate all your friends & family. Six-year-old roof, radon mitigation system already in place, sump pump, and ready for its next owner!
Listing courtesy of RE/MAX CONCEPTS.

/u.realgeeks.media/realestateamericainc/REA_logo_color._100_x30.jpg)